Who Can Use Building Information Modeling Technique?
How Does Building Information Modeling Affect Workflows?
In general, there is a misconception that Building Information Modeling is used by large firms. Building Information Modeling is a technique used by anyone who always prioritizes quality in their work and values sustainability activities. Building Information Modeling ensures that flawless activities are carried out in the construction sector. It ensures that construction progresses in a controlled manner and full efficiency is achieved. For more information about the Building Information Modeling usage technique, you can click on the link: https://idecad.com/architecture-engineering-construction/building-design/what-is-bim-building-information-modeling/
Building Information Modeling Uses
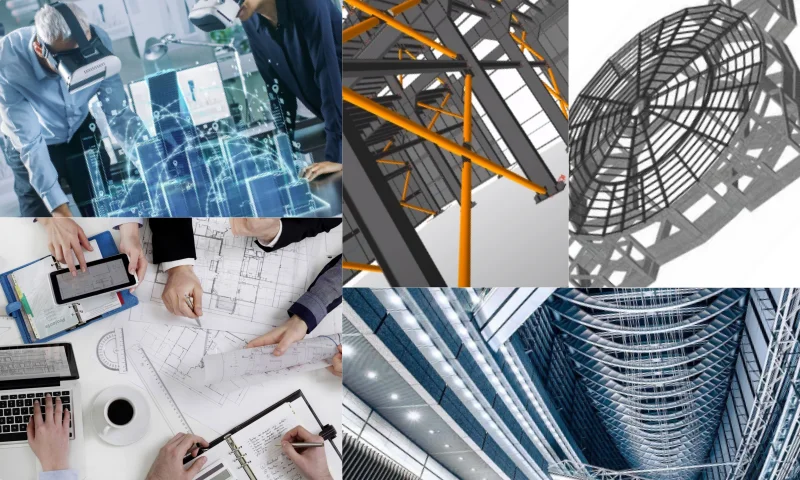
Building Information Modeling is known for its efficient impact on workflows. It ensures full compliance with government contracts. It ensures that work progresses quickly and accurately. It plays an important role in eliminating uncertainties in projects. It provides a clear workflow for both parties. It is effective in ensuring that the project progresses transparently. Work does not have to be repeated thanks to Building Information Modeling. This also eliminates extra costs. Problems that may arise in the later stages of projects are identified in advance and a course of action is taken accordingly. Error margins are minimized in cost calculation. There is a controlled cash flow until the project is completed. It is very effective in minimizing potential waste. It ensures the emergence of environmentally sensitive projects. All units working on the construction of the project work in synchronization. The project process progresses as a whole. Building Information Modeling provides great advantages for construction projects. The components to be used in the 3D Information Model are detailed according to the project processes. Building Information Modeling;
- Design creation,
- Preparation of design documents,
- 3D coordination,
- Preparation of quantity take-off lists,
- Site mobilization,
- Existing condition modeling,
- Phase planning,
- Consists of building system designs.
All the aspects we have listed play an important role in the healthy construction of the building. We can say that there are very effective uses in the accurate and complete progress of the project.